Smart Planning for Seamless Home Additions
When your family is growing or your lifestyle is changing, expanding your current living space often makes more sense than uprooting to a new house. For many homeowners in the Portland area, established neighborhoods like Deering Center, Back Cove, and Rosemont offer a community feel that is hard to leave behind. With high home equity, choosing to invest in your current property through a well-designed addition is a highly practical decision. But deciding to build is just the first step. Adding square footage involves navigating a unique set of architectural, historical, and climate-related challenges.
At Equilibrium Builders, our name reflects our core philosophy. We view a major renovation as a careful balancing act. From the initial consultation to the final delivery, we believe in balancing your wants, needs, and budget limitations to achieve an exceptional outcome you can proudly share. Whether you are adding a master suite, expanding a kitchen, or building a multi-generational living space, smart planning is the absolute foundation of a stress-free construction project.
Navigating Design and Local Regulations
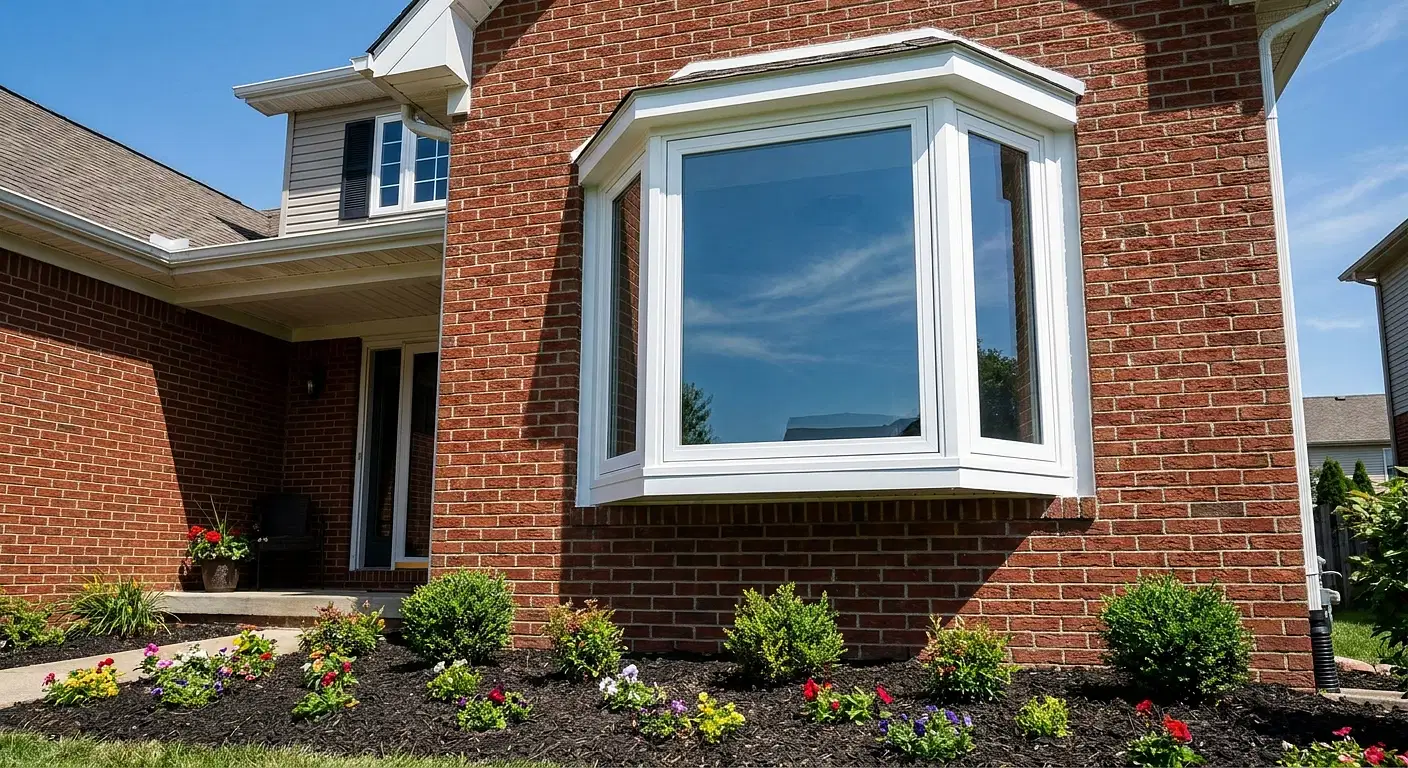
One of the most significant hurdles homeowners face when expanding their footprint is regulatory compliance. Strict zoning laws and environmental regulations can make the permitting process feel daunting. If your property is located On the Peninsula or falls under the jurisdiction of the Historic Preservation Board, any exterior changes must be meticulously planned. The goal is to honor the neighborhood's original character while simultaneously meeting modern building codes.

This is where integrated building design becomes crucial. Bringing an experienced builder into the design phase early ensures that your architectural plans are not only beautiful but also genuinely buildable and compliant with local zoning laws. Rather than experiencing a disconnect between the architect's vision and the builder's practical reality, a unified approach streamlines the permitting process and helps prevent costly project delays. We handle the heavy lifting with local permitting departments so you can focus on the exciting aspects of designing your new space. We are also highly experienced in the growing trend of Accessory Dwelling Units, helping homeowners navigate new local zoning laws to create functional, compliant secondary living spaces.
Transparent Budgeting and Constant Communication
Unexpected out-of-pocket expenses and fluctuating material costs are a significant source of anxiety during major renovations. Inaccurate project estimating can quickly derail a well-intentioned addition. To combat this, we prioritize transparent budgeting from day one. By providing detailed, accurate estimates, we ensure that your financial boundaries are respected and maintained throughout the build.
Equally important to the budget is how we communicate throughout the process. A common complaint in the general construction industry is a lack of reliable communication. We tackle this head-on by engaging clients through a multi-channel approach. Whether you prefer phone calls, emails, or face-to-face meetings on-site, we adapt to your preferred communication style. We provide structured progress reports and take the time to offer transparent explanations at every stage.
If changes arise—which is incredibly common when opening up walls in an older classic New Englander—we involve you in a collaborative process. We discuss all implications and document adjustments so everyone stays perfectly aligned. Furthermore, in a market facing severe skilled labor shortages, we pride ourselves on keeping a steady, reliable crew by fostering a strong, respectful employee culture. This translates directly to the consistent, high-quality workmanship our clients expect.
Building for the Climate: Weatherization and Sustainability
When designing an addition in our coastal climate, aesthetics must go hand-in-hand with robust weatherproofing. Harsh winter weather and a relatively short building season can affect project timelines, but meticulous upfront planning mitigates these seasonal fluctuations. Buildings near Casco Bay require coastal-grade construction techniques designed to withstand salty air and high winds.

Expanding an older home often exposes vulnerabilities to our local climate, specifically issues like ice dams on the roof or frost heaves around the foundation. When we integrate a new addition with an existing structure, we focus heavily on weatherization and high-performance building practices. Upgrading insulation, air-sealing the envelope, and installing energy-efficient windows not only protect the home but also align with the growing demand for sustainability and eco-friendly building practices.
A highly requested project we see is expanding the functional transition zones of a home. Creating a dedicated mudroom that connects the main house to the dooryard acts as your home's first line of defense against muddy springs and snowy boots, proving that thoughtful additions can fundamentally improve how you interact with your home year-round.
Bringing Your Vision to Life
A well-planned home addition construction project can dramatically improve your daily life, create much-needed breathing room, and significantly boost your property value. From navigating historic guidelines to ensuring your new space is fortified against the coastal elements, having an experienced, reliable partner is the key to a successful and enjoyable outcome.
At Equilibrium Builders, we are dedicated to delivering exceptional craftsmanship while keeping you informed, involved, and confident every step of the way. If you are considering expanding your home in Southern Maine, let's discuss how we can balance your vision with practical, beautiful solutions. Reach out to our team today to start planning your seamless home addition.