
Safely Removing Load-Bearing Walls During Renovations
Transforming a closed-off, traditional layout into an inviting, open-concept floor plan is one of the most exciting aspects of modernizing a home. For many homeowners in the Portland area, adapting older, historic properties to fit contemporary lifestyles means rethinking how spaces flow together. However, taking down a wall is rarely as simple as grabbing a sledgehammer. Understanding how to navigate structural changes safely is the most critical part of your remodeling journey.
Removing a wall that holds up the weight of your home's second floor or roof requires careful planning, deep structural knowledge, and an experienced eye. Whether you are expanding a kitchen or merging two small living spaces, any project that involves altering the skeleton of your house falls under the umbrella of significant home renovations. At Equilibrium Builders, we have guided countless homeowners through the exciting yet complex process of opening up their living spaces while keeping their home structurally sound. In this guide, we will walk you through what it really takes to safely remove a load-bearing wall, the permits involved, and what you should expect from a professional general contractor.

How to Tell if an Interior Wall is Load Bearing
One of the most frequent questions we hear from clients during initial walk-throughs is how to tell if an interior wall is load bearing. While it is always best to have a licensed general contractor or structural engineer evaluate your home, there are a few clues that indicate a wall is doing more than just separating rooms.
First, check the basement or crawl space. Walls that sit directly above support columns, steel lally columns, or heavy wooden beams are almost certainly bearing weight. Additionally, pay attention to the direction of your floor joists. If the joists run perpendicular to the wall in question, that wall is likely supporting them. In multi-story homes, a wall on the first floor that has another wall directly above it on the second floor is typically a structural support.
However, older homes often hold surprises. Decades of previous remodeling work by folks who may have been from away and unfamiliar with local building norms can sometimes obscure a home's original framing. What looks like a simple partition might actually be holding up a sagging roof load. This is why relying on a professional evaluation rather than guesswork is vital. We utilize modern building practices and deep local experience to accurately assess your home's framing before any demolition begins, ensuring you never risk a structural failure.
The Engineering and Permits Required
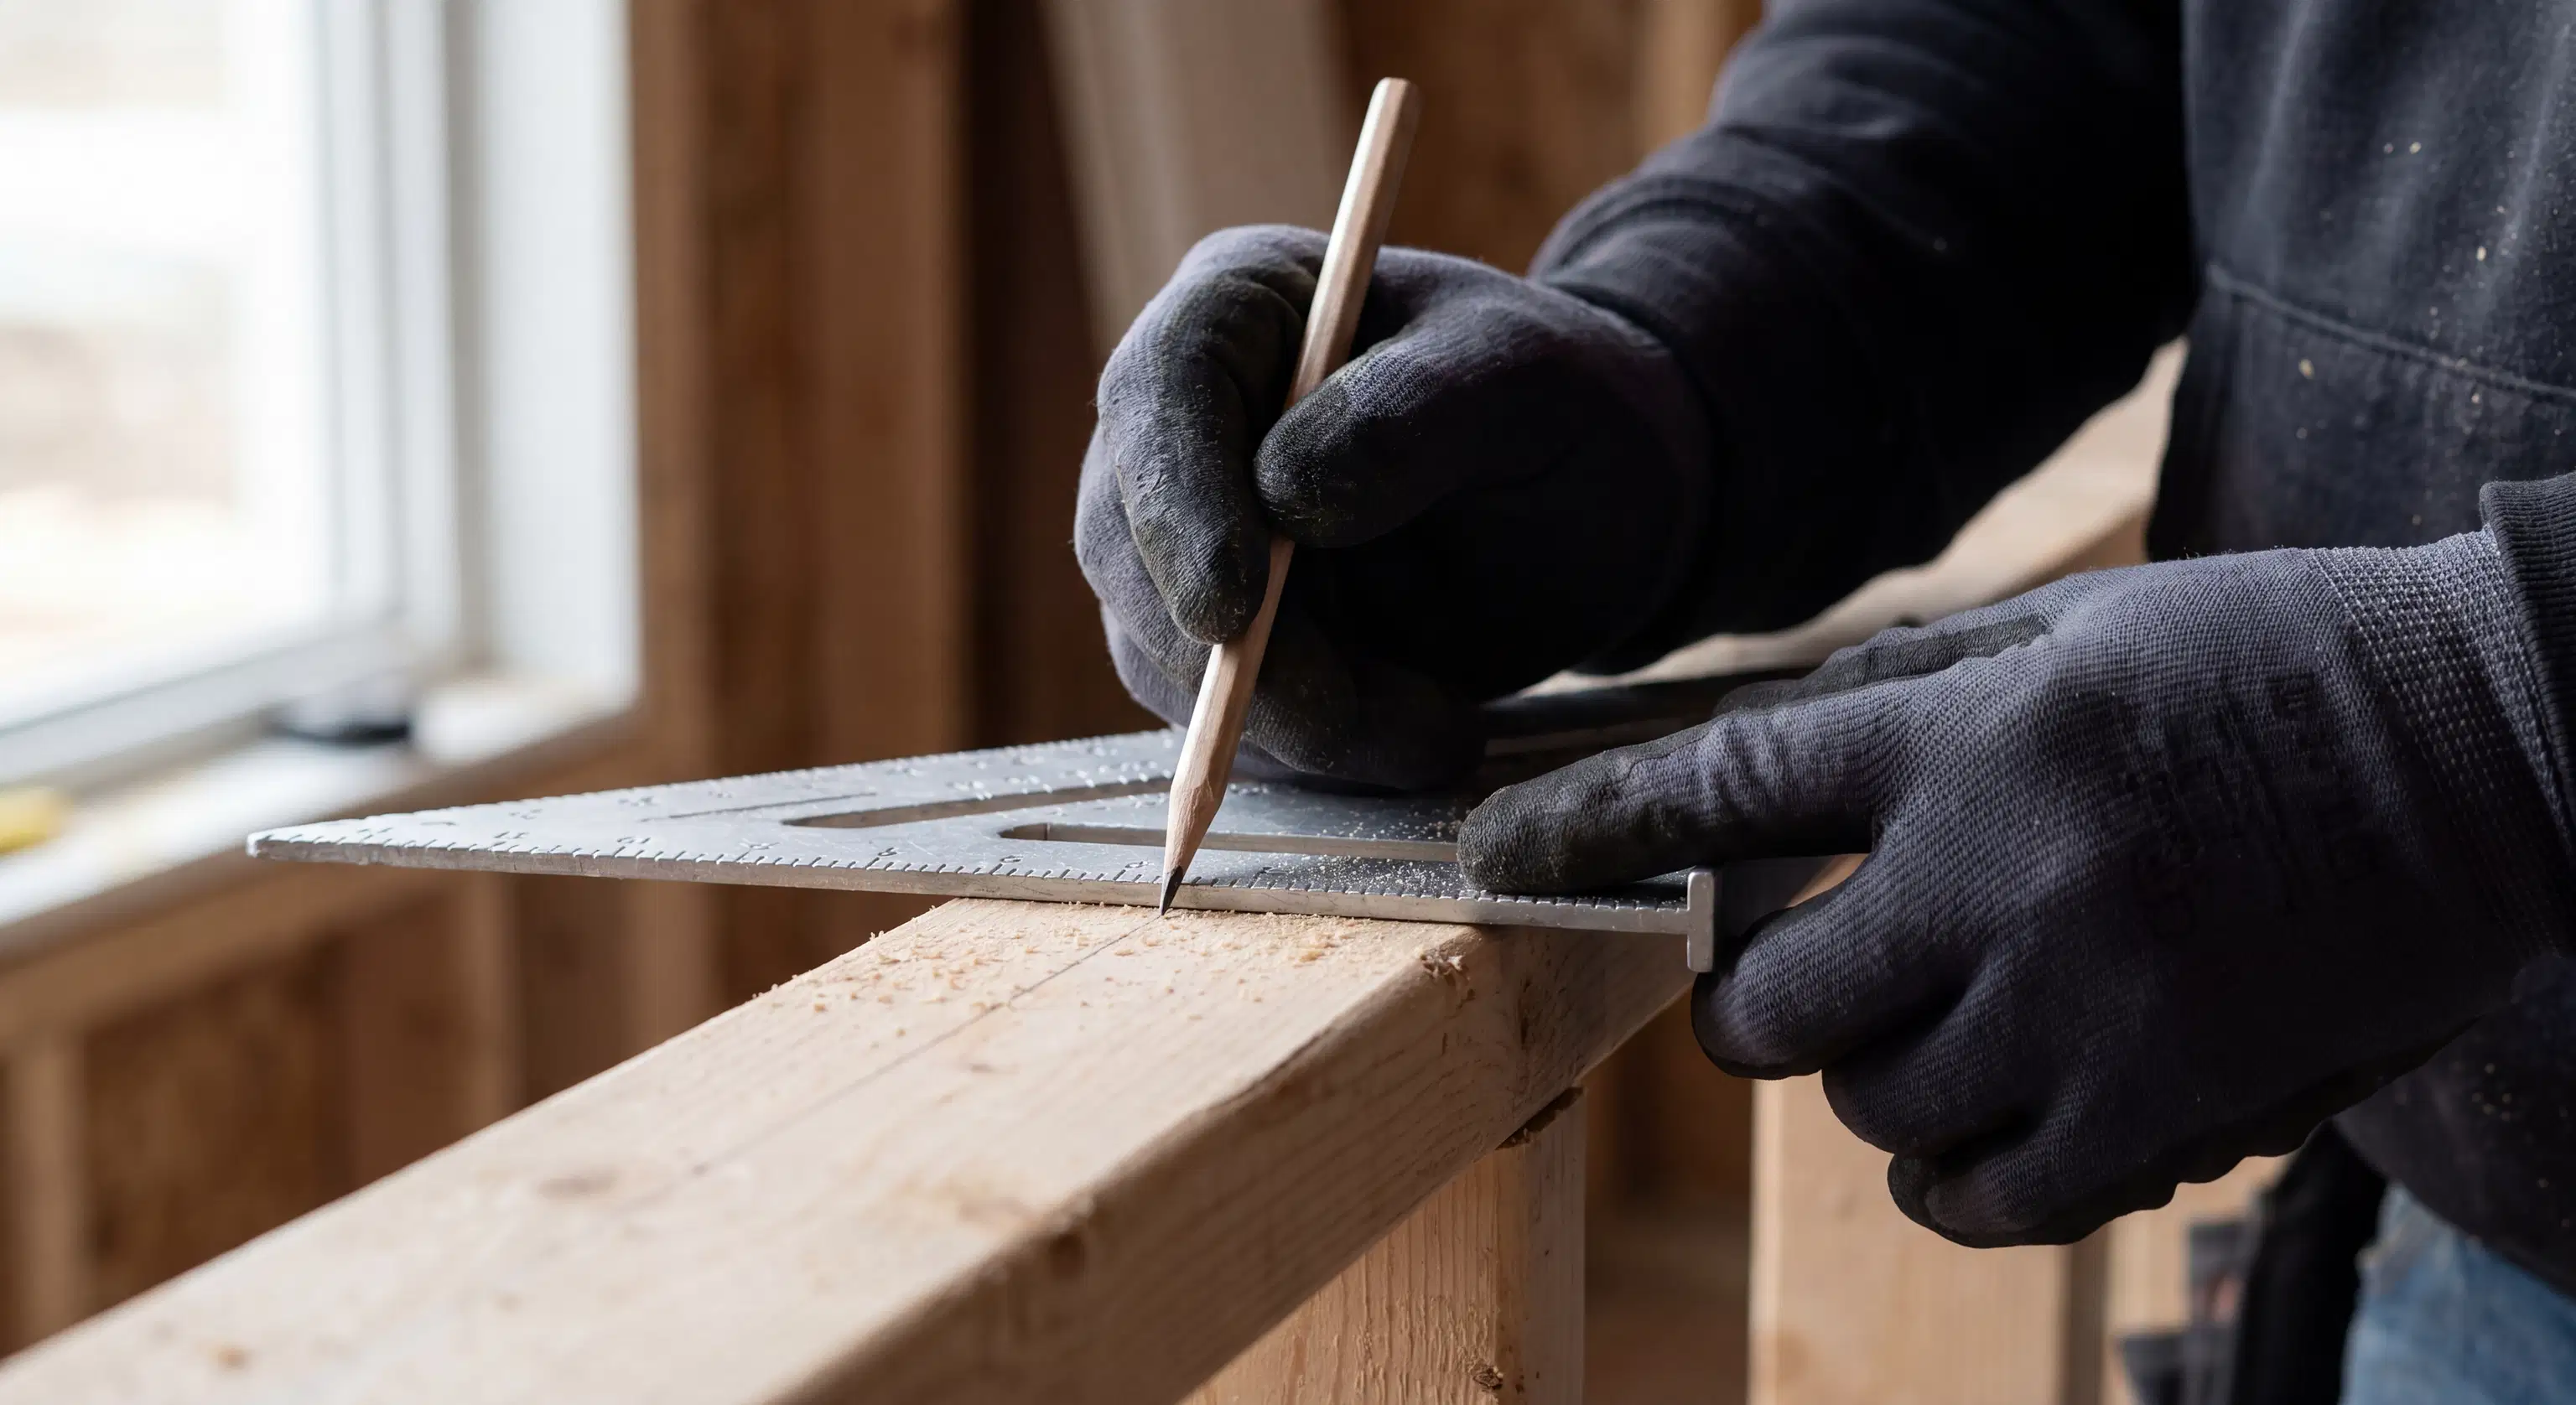
Once a wall is identified as structural, the conversation shifts to safety, engineering, and local regulations. You cannot simply remove a supportive structure; its load must be transferred elsewhere. This requires precise structural beam calculations for open concept floor plan designs. Depending on the span of the room and the weight being carried, we will determine whether a solid sawn lumber beam, engineered LVL (laminated veneer lumber), or a heavy-duty steel beam is required to carry the load above safely.
Another common concern homeowners have is navigating what permits needed to remove interior support wall structures, and whether they have to handle the paperwork themselves. Navigating complex local building codes can be overwhelming, but a reputable general contractor will handle this process entirely on your behalf. Pulling the correct permits is non-negotiable. It ensures the structural changes comply with all safety regulations and municipal codes, protecting your family and your property's future resale value.
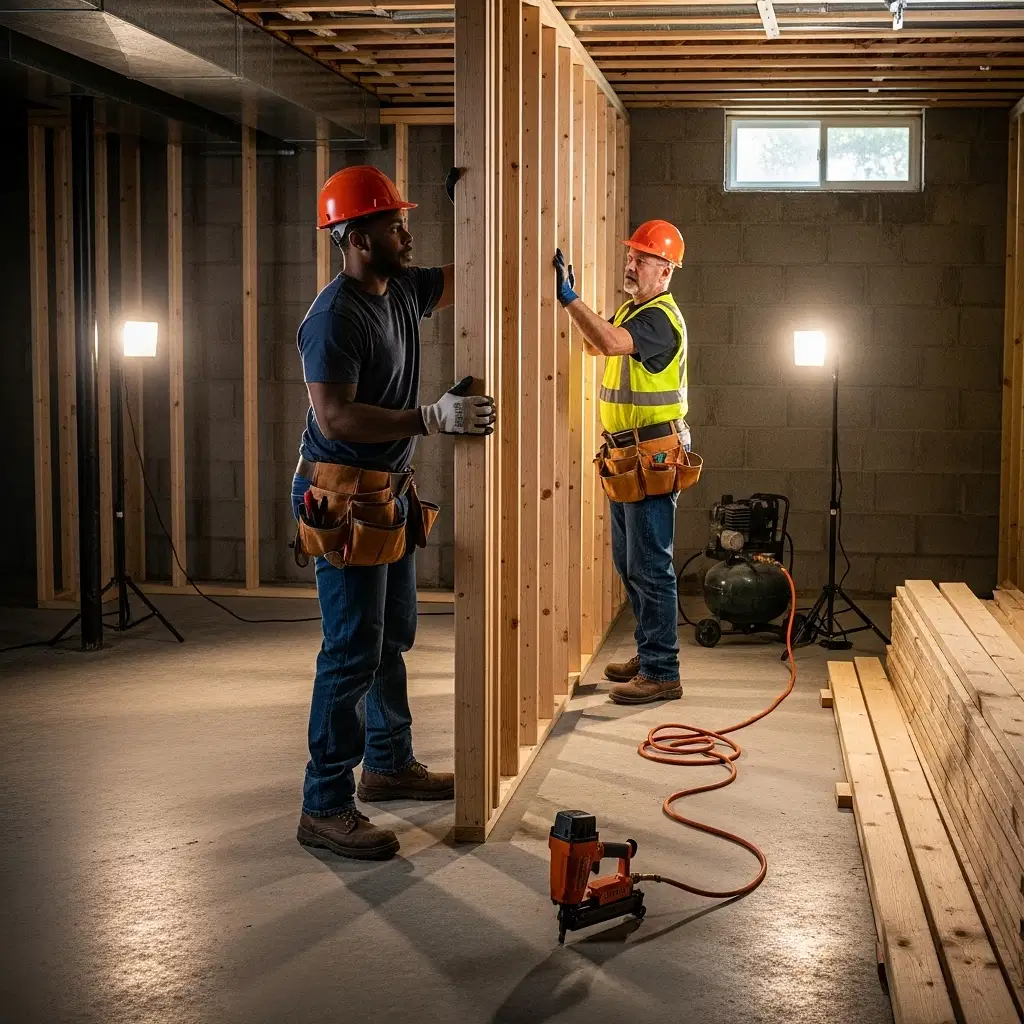
Handling interior structural repairs correctly also means building temporary support walls before the actual load-bearing wall is removed. Our crew meticulously constructs these temporary bracing systems to hold up the ceiling and upper floors while the new permanent beam is lifted into place. As any seasoned Mainer knows, building for longevity means doing things right the first time, rather than rushing through the job.
Budgeting, Planning, and the Removal Process
When dreaming of an open, airy living space, it is natural to wonder about the financial investment. The cost to remove load bearing wall and install beam configurations varies widely based on the size of the span, the type of support beam required, and what is hidden inside the wall itself. Often, interior walls conceal vital utilities like electrical wiring, plumbing stacks, and HVAC ductwork that must be carefully rerouted during the demolition phase.
Inaccurate project estimating is a major pain point in the construction industry, often leading to blown budgets and stressful delays. At Equilibrium Builders, our namesake philosophy centers on maintaining balance throughout your project. We carefully balance your vision with your budget and timeline limitations, providing transparent, detailed estimates that account for structural materials, skilled labor, and necessary utility rerouting.
Furthermore, in an era where skilled labor shortages cause project delays for many companies, we prioritize keeping our in-house crew well-equipped and deeply supported. This means when we schedule your general building construction project, we have the reliable workforce necessary to complete the structural changes efficiently. We maintain strict communication schedules, via phone, email, or face-to-face meetings, so you are always updated on material deliveries, structural milestones, and every step of the removal process.
Trust Your Home's Structure to the Experts
Transforming the interior of your home by removing walls is a phenomenal way to update an older property, bring in more natural light, and create a space that fits the way your family actually lives. However, it demands the highest level of structural expertise, meticulous planning, and a deep respect for the safety of your home. By understanding the signs of a load-bearing wall, insisting on proper engineering, and securing the right permits, you set your renovation up for long-term success.
If you are ready to explore the possibilities of an open floor plan in Chesterville or the surrounding communities, do not leave your home's structural integrity to chance. Contact our team today by visiting our contact page to learn how Equilibrium Builders can bring balance, safety, and beautiful craftsmanship to your next interior remodeling project.